IN THE MARKET? – CLICK BELOW FOR OPEN HOMES THIS SATURDAY



Anyone who regularly passes through Wighton Street has watched the change happen quickly. A site once occupied by a medical practice is now filled by a seven-storey housing development, which has reached its full structural height less than a year after construction began.
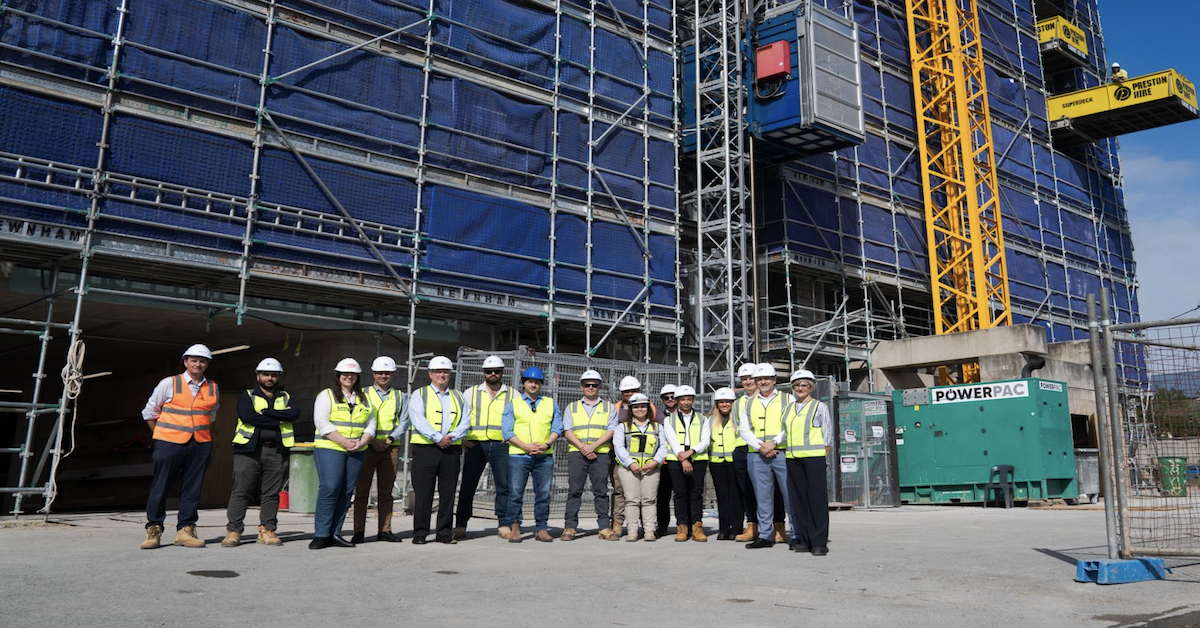
The building at 17 Wighton Street has officially topped out, meaning the main structure is now in place. There is still plenty to be done before anyone moves in — including the façade, internal fit-out, services and landscaping — but the project remains on course for completion in early 2027.
When it opens, 18 apartments will be social housing and another 42 will be affordable housing, with Bric Housing managing the development. More than 80 people are ultimately expected to call it home.
That 18/42 split is an important one. Although the entire development is being delivered as social and affordable housing, the two groups of apartments serve different parts of the housing system and will not necessarily be allocated in the same way.
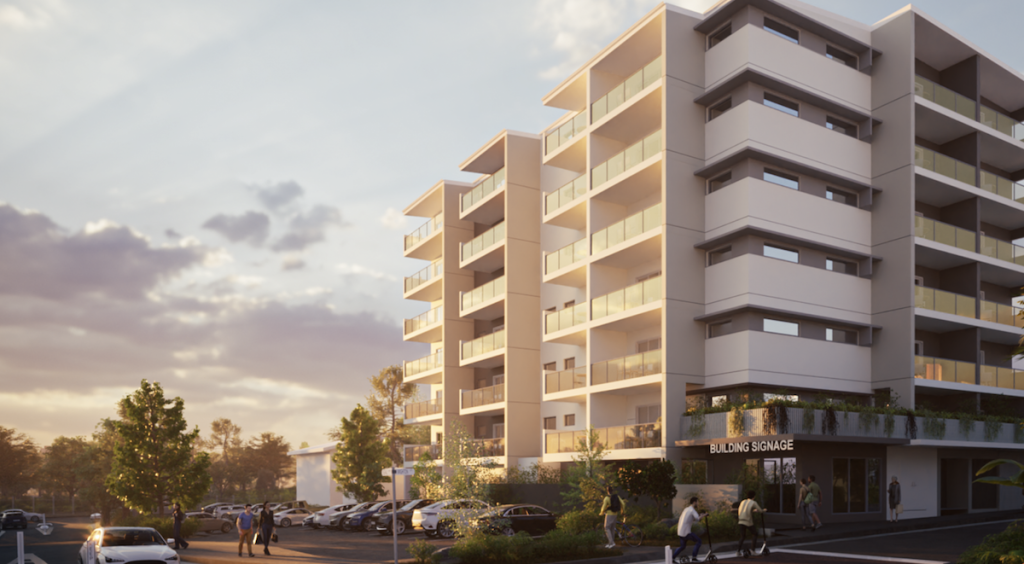
Photo Credit: Open Architecture Studio
Smaller homes make up most of the development
The mix reflects a strong emphasis on smaller households: 24 studios, 24 one-bedroom apartments and 12 two-bedroom apartments. Each will have a balcony, while the development also includes a communal room, office and landscaped entry courtyard.
Its location puts future residents immediately behind Margate’s main shopping strip, within walking distance of shops and services and close to public transport and the waterfront.
The 18 social housing homes will sit within Queensland’s social housing system. Bric does not maintain its own general social housing waiting list; eligible applicants register through the state system, with referrals made to community housing providers.
The remaining 42 homes are affordable housing, with Bric identifying key workers and other people priced out of the private rental market among those the project is intended to assist.
There is no indication yet that applications for the Margate affordable homes have opened, and Bric has not announced an allocation timetable for the completed development.
A project backed by several layers of finance
Getting the Wighton Street building off the ground has involved several organisations and a financing structure more complicated than a conventional government construction grant.
The project is supported under the first round of the Housing Australia Future Fund Facility. Housing Australia’s contracts register records a $51.47 million, 25-year HAFFF contract with Bric Homes Margate Ltd, the Bric subsidiary that will hold the property.
That figure is the value recorded for the HAFFF contract, rather than a published $51.47 million construction cost or a straightforward cash grant.


Conscious Investment Management is also providing finance, with the arrangement structured so Bric can retain ownership of the homes beyond the life of the HAFF program. Once the building is operating, Bric Housing will handle property and tenancy management.
The site had earlier been acquired and taken through development approval by Traders in Purple before becoming part of the Bric partnership. Open Architecture Studio designed the development, Forty4 Projects is delivering construction and DMA Partners has been involved as development adviser.


City of Moreton Bay has also supported the project through full remission of eligible infrastructure charges and development application fees.
Less than a year from construction start to full height
Construction formally began in November 2025. By around May, ground works were behind it, the first two suspended slabs had been poured and a tower crane had become part of the Wighton Street skyline. The topping-out milestone means the building has now reached its intended structural height.
It is one project within a considerably larger housing program across Moreton Bay. In June, City of Moreton Bay said 624 social and affordable homes were underway across the city.
Wighton Street accounts for 60 of them, but reaching full height is not the finish line. The months ahead will be spent turning the structure now standing over the former medical practice site into completed apartments and communal spaces.
If the current timetable holds, residents should begin calling the building home from early 2027.
Published 14-Sept-2026


CLICK ANY LOGO TO SEE PUBLICATION