

Redcliffe Tower Plans Set Out 44 Apartments Above Suttons Beach 

Redcliffe tower plans could bring 44 apartments to a waterfront block above Suttons Beach, with two buildings proposed across the Marine Parade and Sutton Street frontages as the development application remains under assessment.


Two Street Frontages Above Suttons Beach

DA/2026/4300 covers 39 Marine Parade and 28 Sutton Street, placing the proposal between the Redcliffe foreshore and the residential area to the west.

The architectural plans describe an established mix of development around the site. Eight-storey apartment buildings form part of the Marine Parade setting, while the Sutton Street side includes lower-scale residential development alongside Beach House on Suttons.

Primecrest Developments Pty Ltd lodged the application on 22 August 2026. It seeks approval for 44 multiple dwellings, a two-into-two boundary realignment and associated easements.

If approved, construction is proposed in two stages. The Marine Parade building would contain 16 apartments — 15 with three bedrooms and one with two bedrooms — while the Sutton Street building would contain 28 two-bedroom apartments.

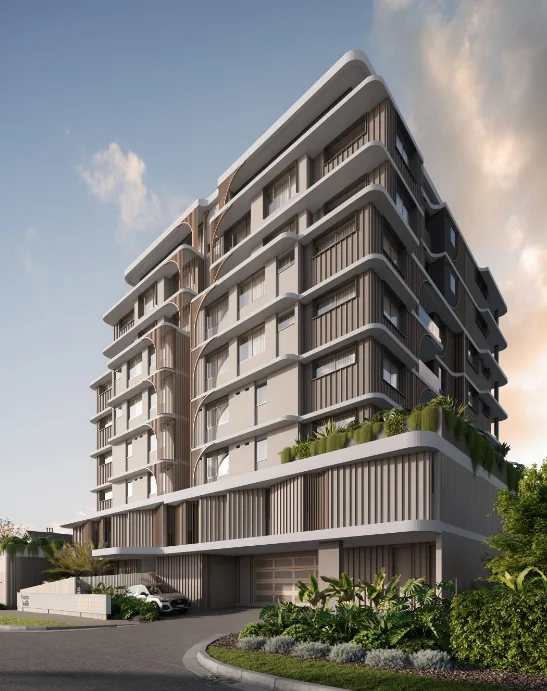
The proposed buildings would rise to as many as eight storeys, with the architectural material identifying a 27-metre height control above natural ground level.

waterfront development
Photo Credit: DA/2026/4300

Redcliffe Tower Plans Put Vehicle Access On Sutton Street

Both buildings would be reached by vehicles from Sutton Street.

The Marine Parade building would provide 28 car spaces, including four visitor spaces, and 10 bicycle spaces. The Sutton Street building would have 47 car spaces, including seven visitor spaces, together with 23 bicycle spaces.

Detailed drawings show a basement parking level extending beneath both proposed lots, with another basement level beneath the Sutton Street building. Ground-level visitor parking is also planned on the Sutton Street side.

The proposed subdivision would retain two lots, with the plan also identifying easements associated with access, services, sewer infrastructure and a padmount area.

Redcliffe tower plans
Photo Credit: DA/2026/4300

Landscaping Planned Along Both Street Edges

The way the development meets Marine Parade and Sutton Street forms a substantial part of the plans.

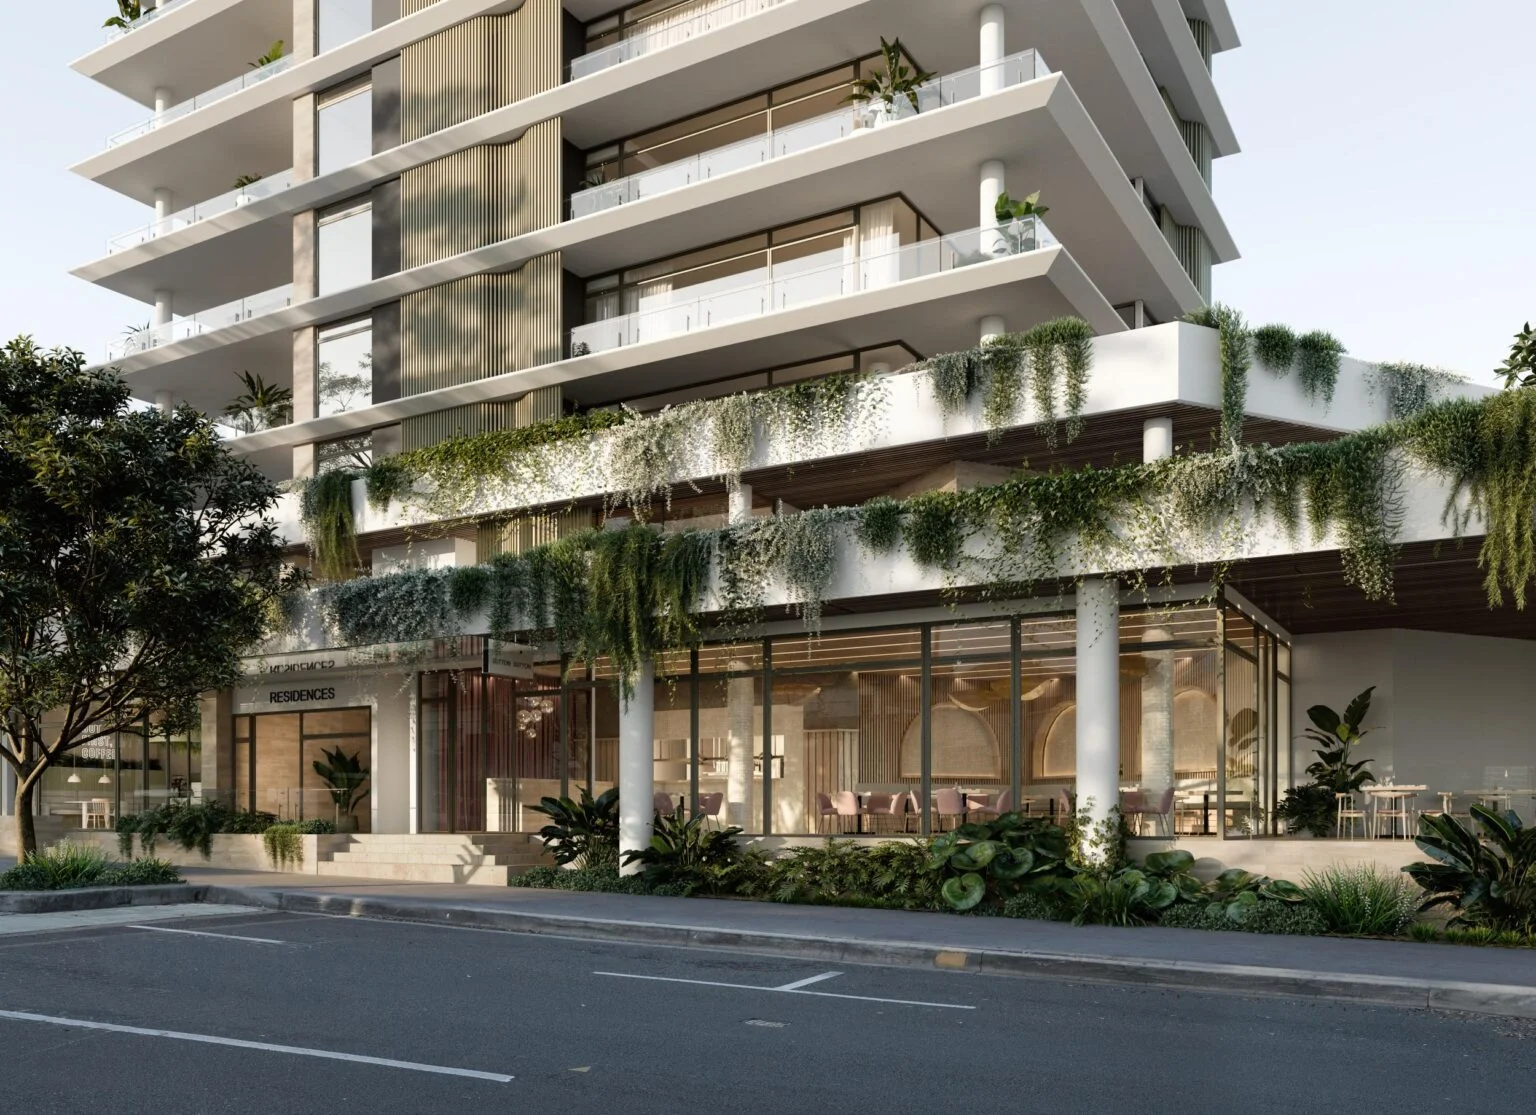
On Marine Parade, landscaping is proposed around the building entry and along the street-facing edge, including pandanus and palm species. The plans also show planted terraces and vegetation along parts of the building façade.

A communal recreation area for residents would include a swimming pool, sun lounges and an outdoor shower. Planting is proposed around the pool and podium edges.

Along Sutton Street, the plans include street trees, screening plants and landscaping around the building entrance and driveway areas. The landscape design also proposes planting along site boundaries and around parts of the sewer easement.

The Marine Parade building has been oriented towards the bay, with living areas and balconies on typical floors facing east. Architectural screening is proposed around balconies and openings, with the design material identifying privacy between the development and neighbouring properties as one consideration.

The Sutton Street building uses a wider frontage, with four apartments proposed on typical residential levels and a planted central section dividing parts of the façade.

Application Awaits Response

The City of Moreton Bay is assessing DA/2026/4300 as a code-assessable application.


An information request was issued during the assessment process, and the application is currently awaiting a response. That stage began on 7 September 2026, with 8 December 2026 listed as the due date.

The application remains current and has not been approved.

Published 9-September-2026. Updated 12-September-2026

Changes Taking Shape on Sutton Street in Redcliffe

A series of developments and the ongoing Coastal Building Design Review are shaping the future of Sutton Street in Redcliffe, with multiple projects advancing across the precinct.


Sutton Street’s Evolution in Redcliffe

Sutton Street has continued to change since the 1860s, beginning with early subdivision that enabled commercial uses. It later operated as a partial mall during the late 1980s before reopening in 1997.

The street functions as a main route to Redcliffe’s centre, connecting businesses and the foreshore through several arcades.

Sutton Street
Photo Credit: Lumiere Residences

Coastal Building Design Review in Progress

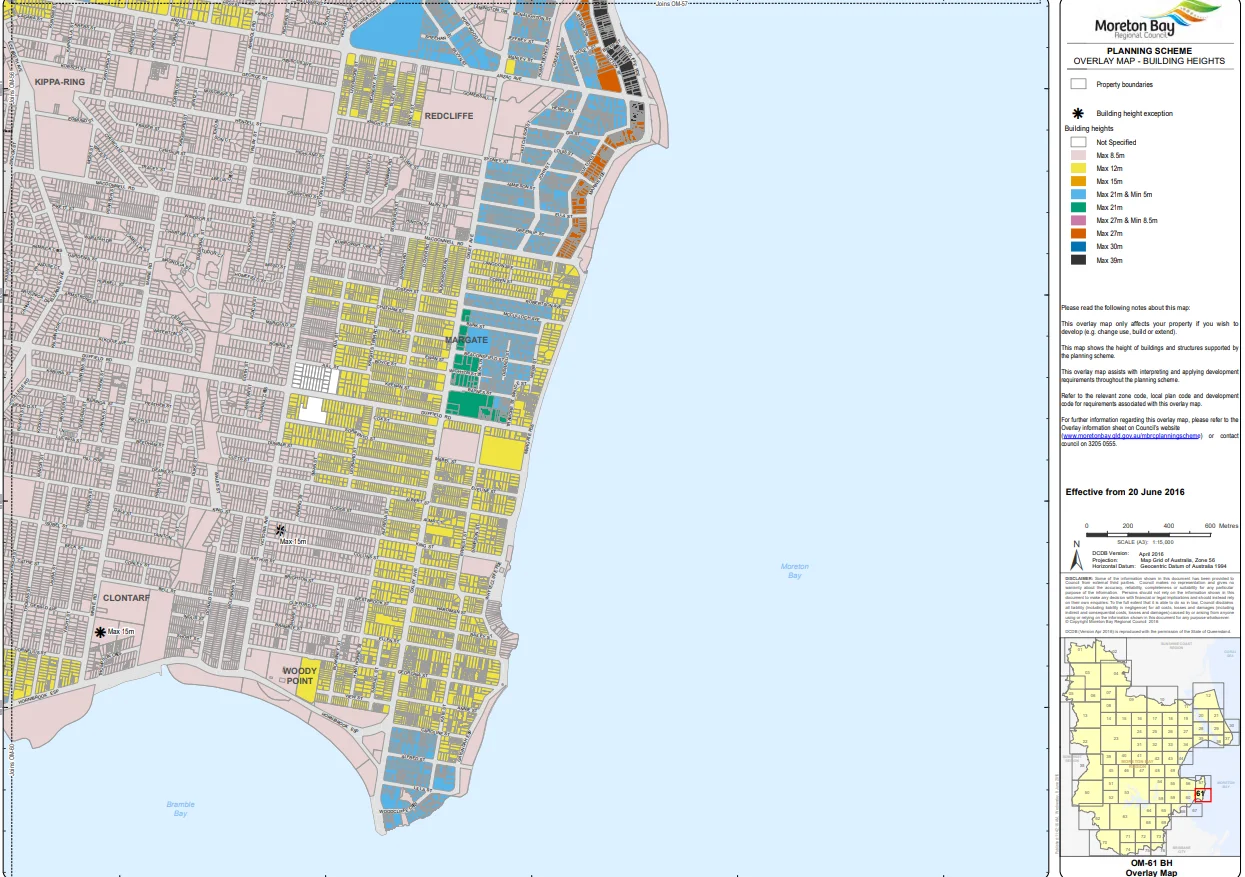
The Coastal Building Design Review covers the Redcliffe Peninsula, Deception Bay and Bribie Island. It aims to guide future development outcomes in coastal communities.

Earlier engagement occurred from May to June 2023, followed by a Community Reference Group process in late 2023. A draft report will be released for public feedback in 2026, with the final report scheduled for late 2026 or early 2027.

The review examines elements such as setbacks, building separation, overshadowing and subtropical design features. It seeks to ensure new buildings respond to existing coastal character while supporting long-term housing needs.

coastal design
Photo Credit: City of Moreton Bay

Insights Into Sutton Street’s Precinct Potential

An urban designer involved in local discussions described Sutton Street as a complementary space to Redcliffe Parade, noting its sheltered position and its network of connecting arcades.

Comparisons were made to precincts known for laneways and small-scale activation. Concepts raised included improving links between Sutton Street and the foreshore, future opportunities around Humpybong Creek, the possibility of a plaza, and jetty-related upgrades.

Balancing daytime activity and evening options was identified as part of creating a lively precinct, particularly for younger adults.

urban renewal
Photo Credit: City of Moreton Bay

Community Engagement in Coastal Areas

Engagement undertaken as part of the design review focused on preferred building forms and design outcomes. The Community Reference Group assisted planners in understanding local views during workshops held in 2023.

Further input will be sought when the draft report is released in 2026. Approved developments made under existing planning arrangements will not be affected by this review.

building review
Photo Credit: Crown Properties

Development Activity Along Sutton Street

Several projects are underway or approved along Sutton Street and nearby:


  • 4–8 Sutton Street: Essence on Sutton, an eight-storey development with 26 three- and four-bedroom apartments, has recorded strong off-plan sales.
  • 25, 27 and 29 Sutton Street: Three adjoining lots totalling 1778sqm are marketed as a potential development site. They are code assessed for six storeys, with marketing noting surrounding precedent for eight storeys.
  • 77 Sutton Street: A nine-storey, 65-apartment development was approved in October.
  • 1 Redcliffe Parade / 82 Sutton Street: One Redcliffe recorded more than 70 per cent of residences sold. Stage one is expected to take two-and-a-half years, followed by an 18-month second stage.
  • 99 Sutton Street: A new social and affordable housing complex delivered 82 homes.
  • 165–169 Redcliffe Parade / Sutton Street: An approved application allows for a food and drink venue with rooftop dining.
  • 167 Sutton Street: Work is expected to start early next year on an 18-apartment, nine-storey development, with completion planned for February 2027.
  • Corner of Sutton Street and Anzac Avenue: A 2023 approval allows a 142-room hotel above the existing Bluewater Square structure. The centre was sold in September, and plans are being reviewed.

Next Steps


Development work will continue according to individual project timelines. The Coastal Building Design Review will progress toward further consultation in 2026, with the final report due the following year.

Published 9-Dec-2025

Historic Redcliffe Pier Theatre Site Up for Sale After 70 Years

The iconic Redcliffe Pier Theatre is up for sale for the first time in seven decades. Located at 115-131 Redcliffe Parade, the 2,500-square-meter oceanfront property comes with an existing approval for a 12-storey mixed-use development.


Cushman and Wakefield, the real estate firm handling the sale, has described the opportunity as “precinct-shaping” and “oceanfront.” The site, situated 27 km north of Brisbane’s CBD, boasts frontage to both Redcliffe Parade and Sutton Street. The approved development plan includes 82 apartments, 748 square meters of retail space, and a food and beverage outlet.

“Revenues for developers are underpinned by the ability to achieve premium ocean view lines,” Cushman and Wakefield said.

“[The site is] improved by the Pier Theatre, an iconic retail building that provides short-term holding income.

“The region’s record population growth and historically low vacancy rates provide favourable market conditions to developers for potential residential projects.”


The current approval, which was initially granted over a decade ago, has been extended three times, most recently on March 17, 2023. During the latest extension process, Moreton Bay Regional Council mandated that the developer, Peninsula Theatres, incorporate the existing theatre facade into the design as a condition for any further extensions.

This requirement came after significant community opposition to the proposed demolition of the historic theatre. The Redcliffe Historical Society had appealed to preserve the facade, citing its importance as a representation of “93 years of film-going by the sea.”

The second Pier Theatre in Redcliffe, 1950s
Photo Credit: Moreton Bay Our Story

The site has a rich history dating back to 1917 when the original Redcliffe Picture Palace opened. Following a fire in 1943, the theatre was rebuilt with a brick facade. It ceased operations around 1970 and has since been partially demolished, leaving only the Redcliffe Parade-facing portion standing.

The expressions-of-interest campaign for the property is set to close on June 6, marking a significant moment for this historic site and potentially ushering in a new chapter for Redcliffe’s waterfront development.

Published 8-May-2024